

Decorative Icon
TRIAA Nesterra Dhanori AboutUs Image
30+ Years of Excellence
  • Visit Today! And Let Nature Lead You Home.

TRIAA Nesterra, Dhanori

Livin’ Naturally

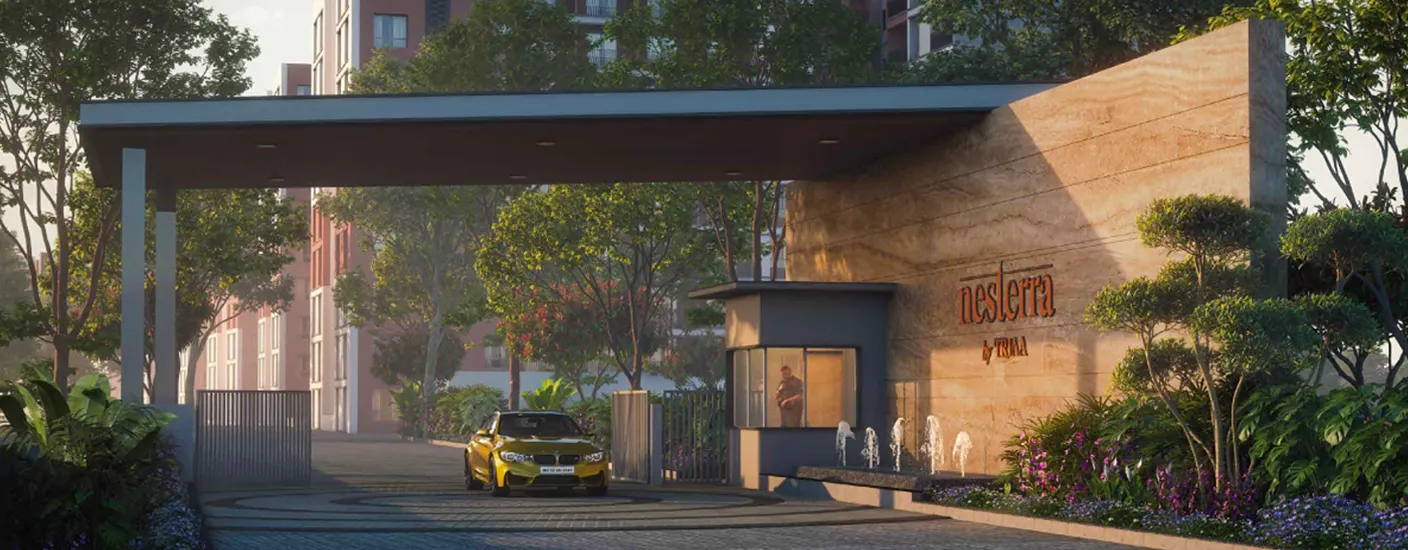
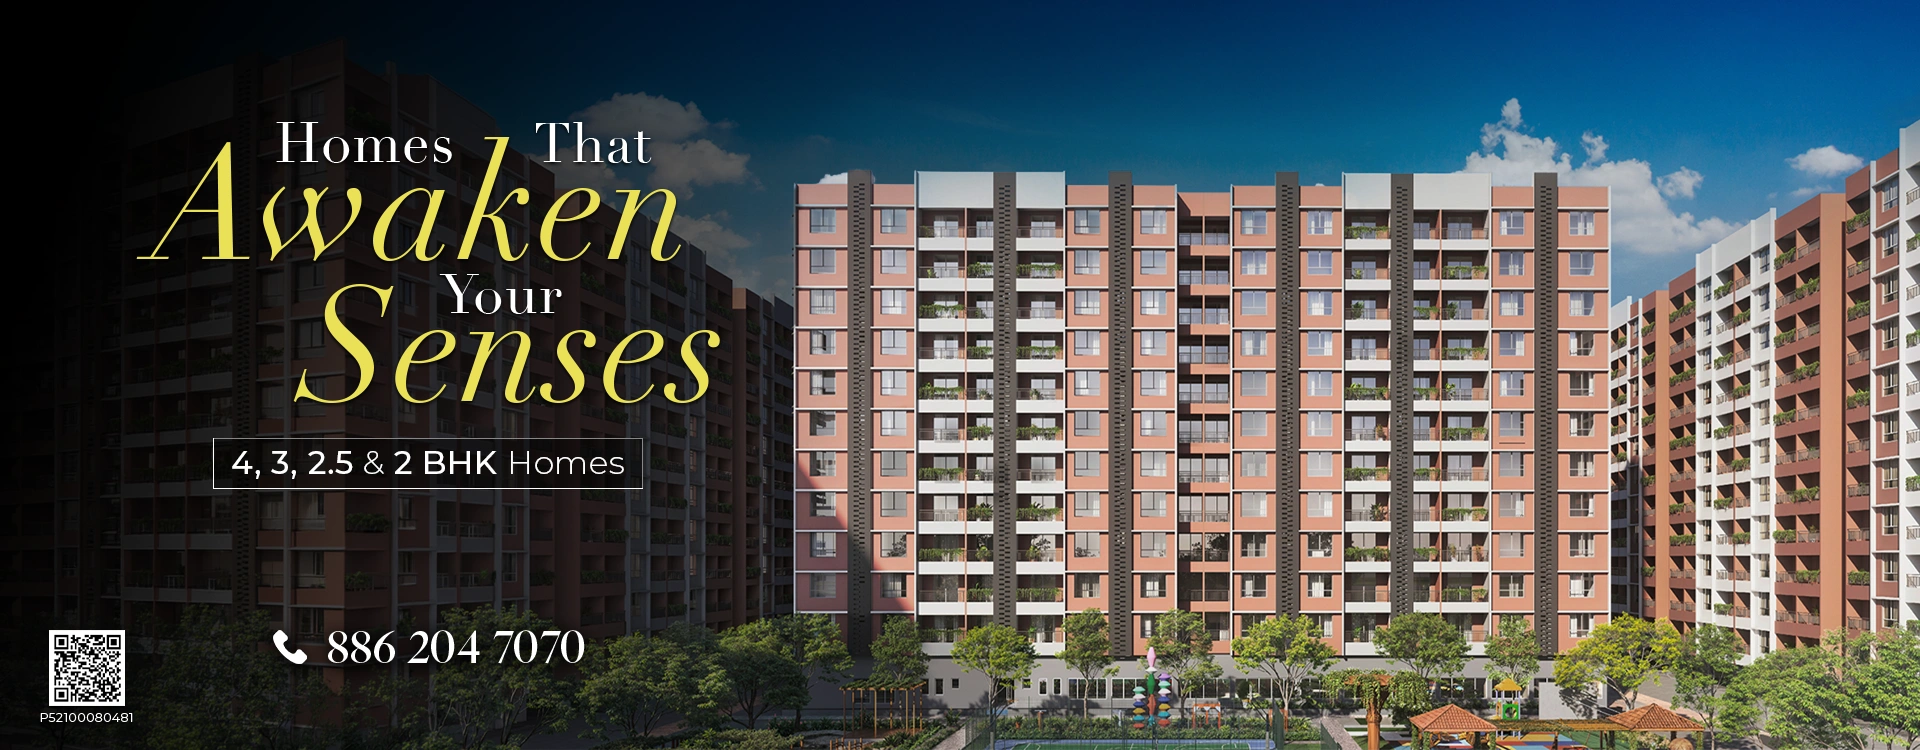
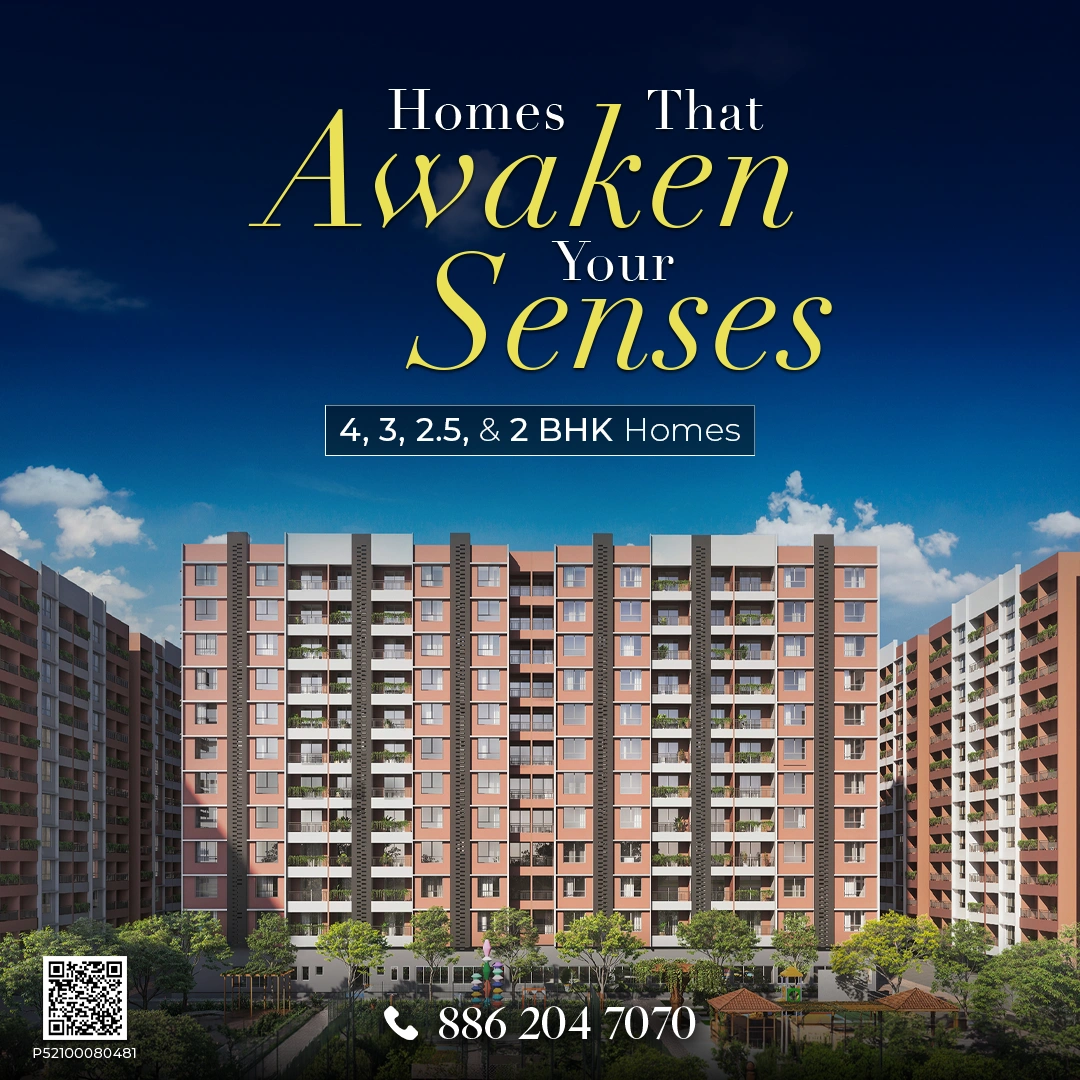
Nesterra by TRIAA is a 14-acre residential development in Dhanori, Pune, featuring 19 towers and 3 acres of dedicated amenity space.

Phase 1 features 13 towers of 11 floors, while Phase 2 will introduce 6 future-launch towers. Offering Grand 4, 3, 2.5 & 2 BHK residences.

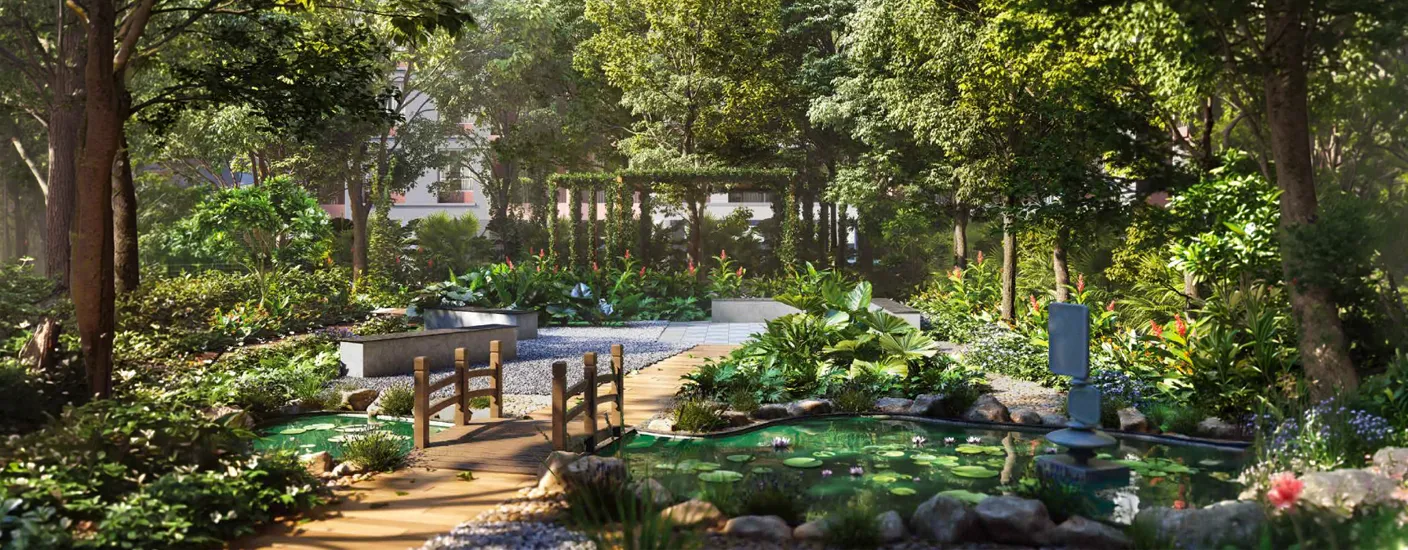
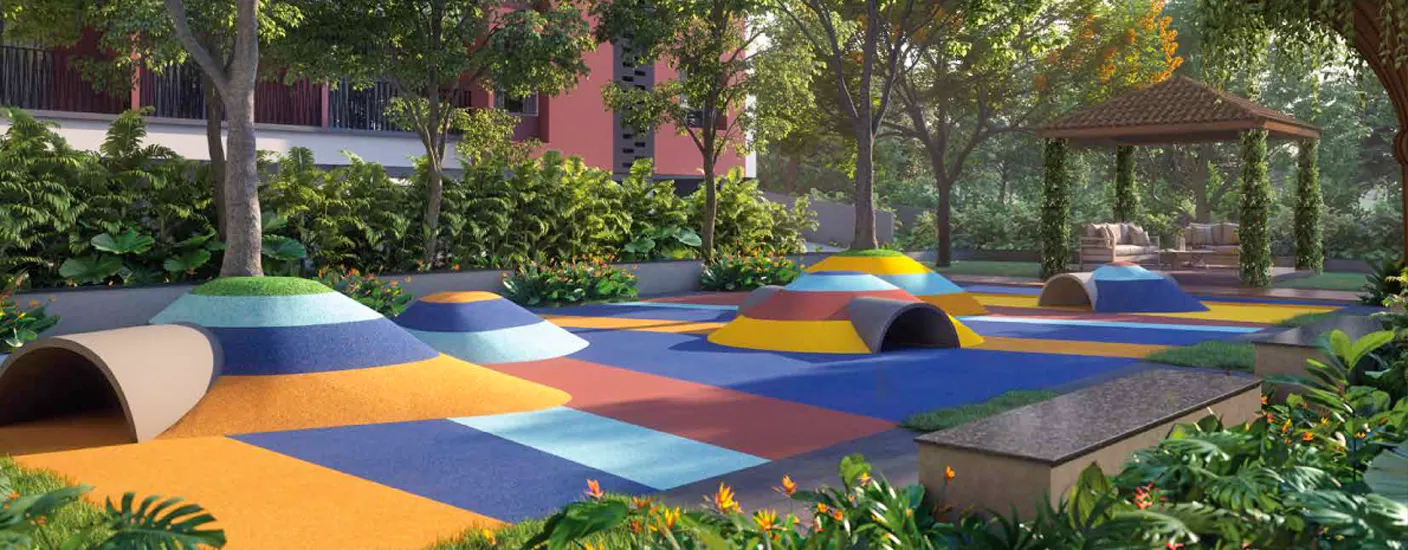
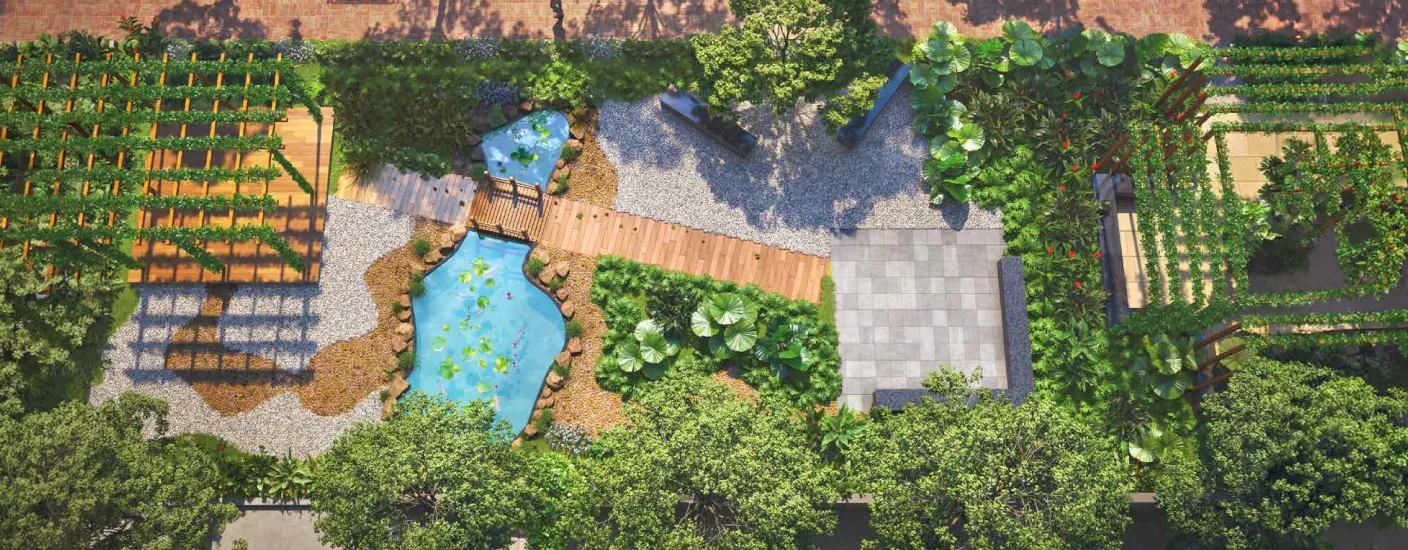
Nesterra Dhanori combines biophilic design, sensory living, and 46+ amenities, including Lotus Pond, Acupressure Track, Cascading Waterfall, with convenient access to the Pune International Airport, Ramwadi Metro Station , workplaces, and just minutes away from Ajeenkya DY Patil University.

  • Visit Today! And Let Nature Lead You Home.

Key Highlights

A Closer Look

HIGHLIGHTS

Project Highlights
14 - Acre Residential Development with Total 19 Towers
3 Acres Dedicated to Amenities
4, 3, 2.5 & 2 BHK Residences
Currently Launching Phase 1 with 13 Towers
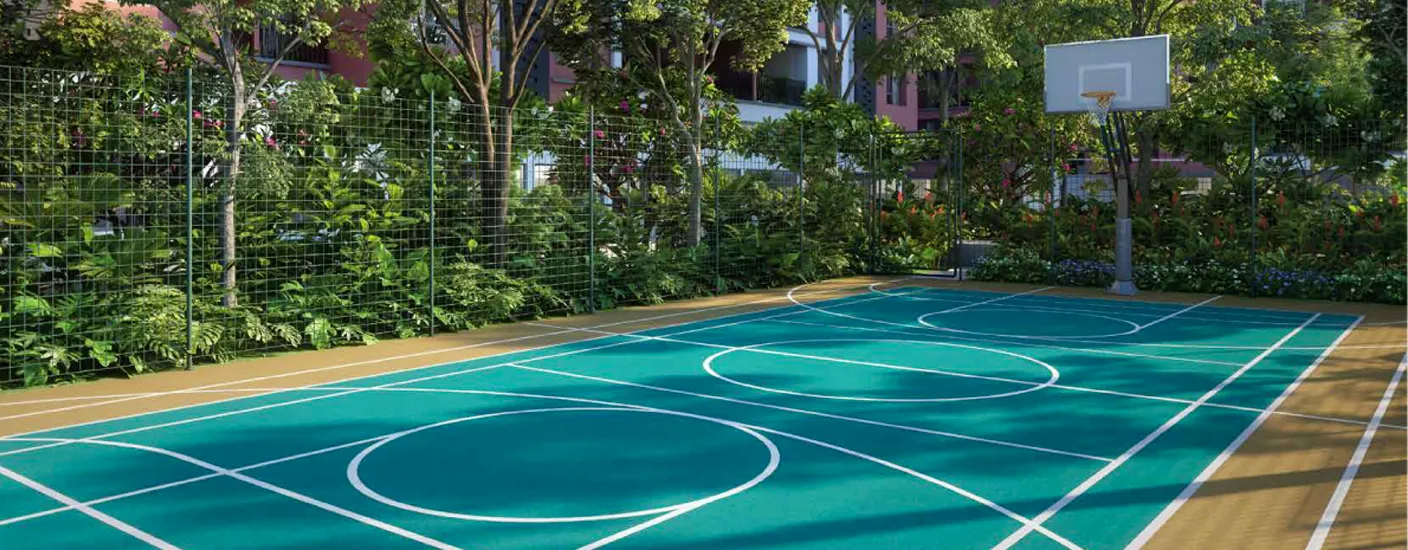
Tennis, Badminton & Beach Volleyball Courts
A few minutes from Ajeenkya DY Patil University

PRICING & FLOORPLANS

Find Your Perfect Space

TRIAA Nesterra Lohegaon offers thoughtfully designed 2, 2.5, 3 and 4 BHK homes, with carpet areas ranging from 813 sq. ft. to 1,390 sq. ft., featuring well-planned layouts crafted to accommodate diverse family needs and lifestyles.
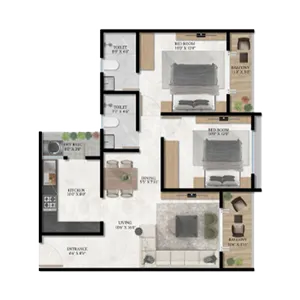
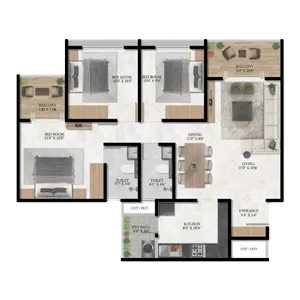
TRIAA Nesterra Dhanori 2 BHK Floor Plan

2 BHK

Carpet Area : 798 - 820 Sq.Ft.

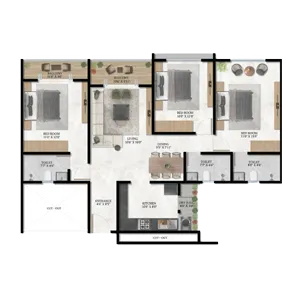
TRIAA Nesterra Dhanori 2.5 BHK Floor Plan

2.5 BHK

Carpet Area : 925 Sq.Ft.

TRIAA Nesterra Dhanori 3 BHK Floor Plan

3 BHK

Carpet Area : 979 - 1169 Sq.Ft.

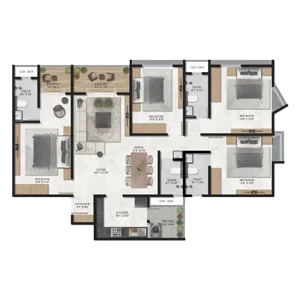
TRIAA Nesterra Dhanori 4 BHK Floor Plan

4 BHK

Carpet Area : 1390 Sq.Ft.

Decorative Icon

Amenities

46+ Reasons to Step Outside

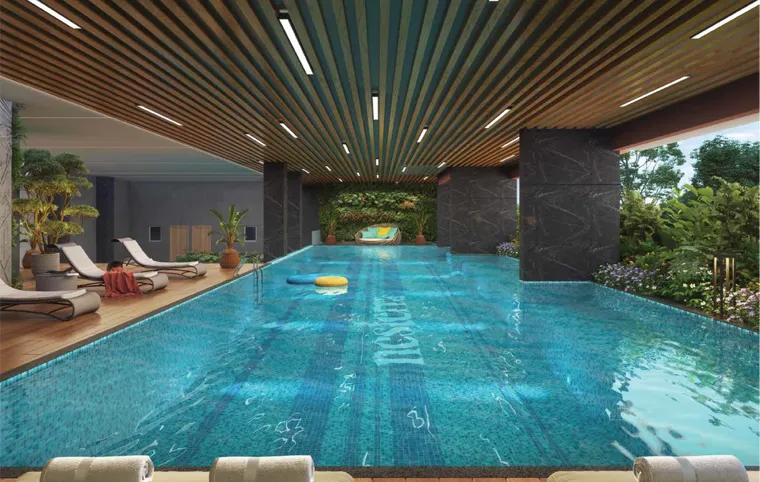
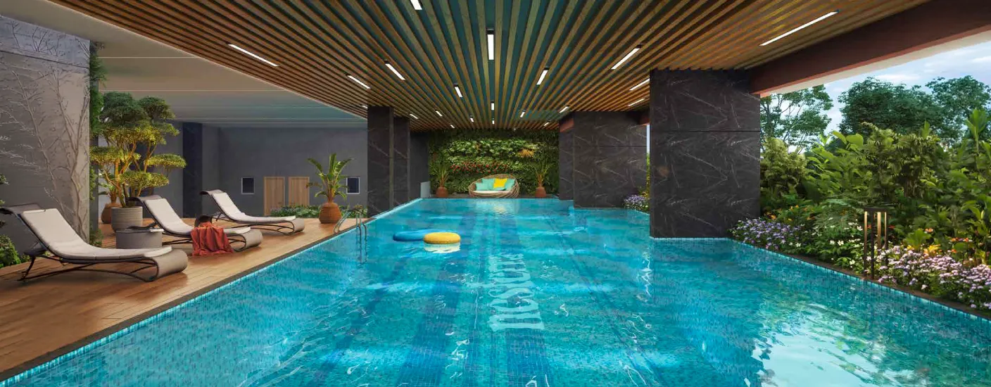
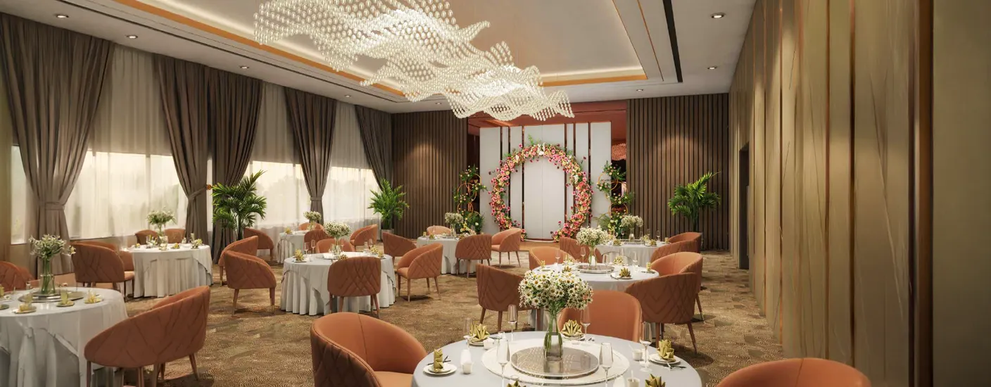
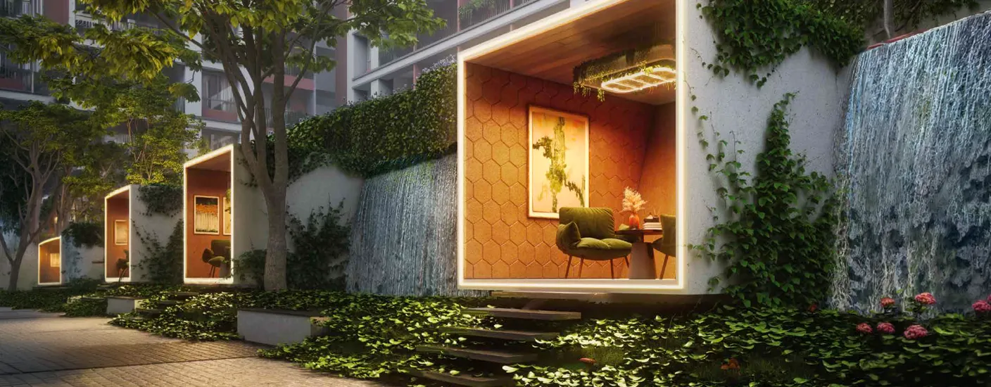
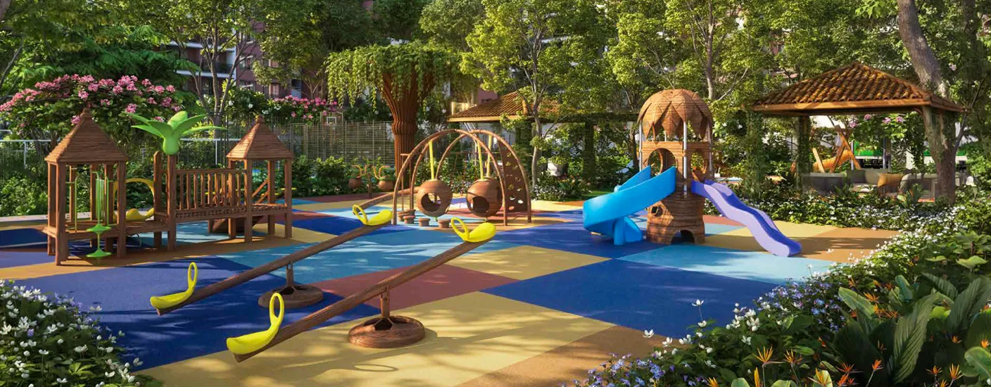
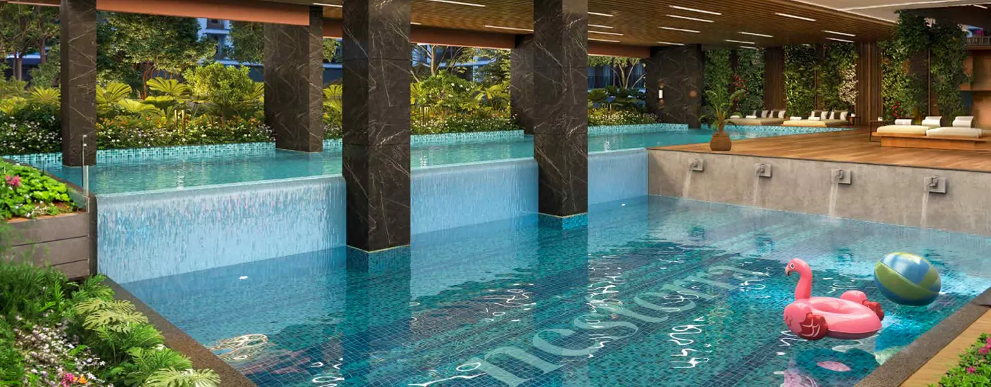
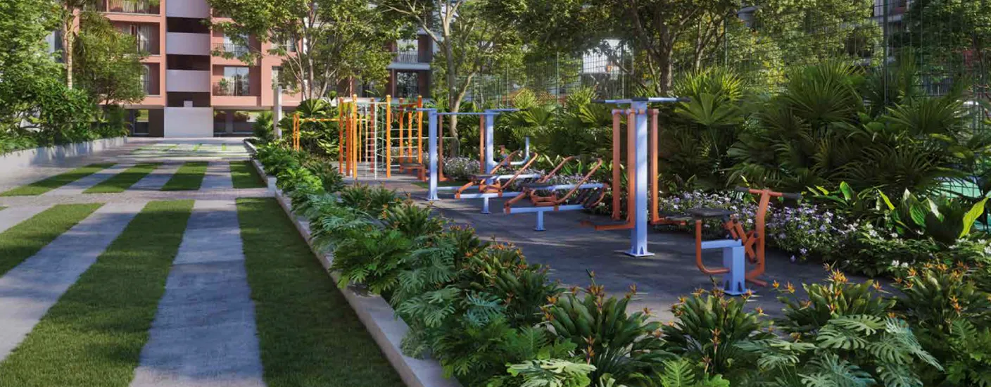
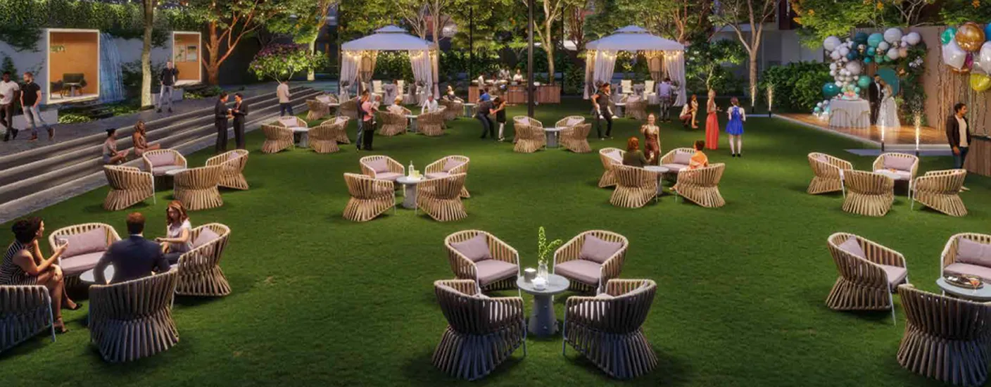
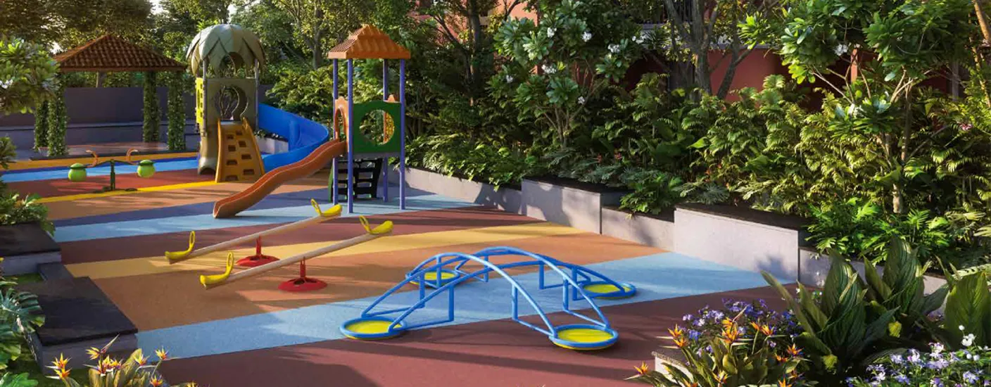
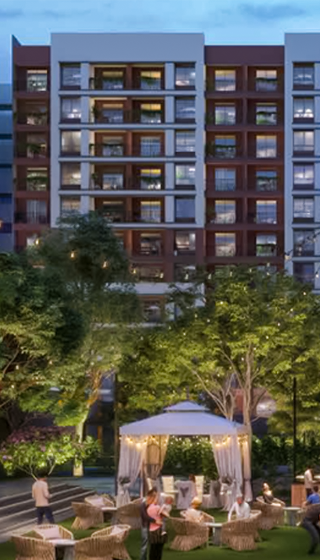
TRIAA Nesterra offers 46+ amenities, from multiple sports courts and calisthenic gym to Zen Garden, Lotus Pond, Cascading Waterfall, Rabbit Hole Park, Party Lawn and Festival Celebration Area.

Swimming Pool
Banquet Hall
Zen Garden
Indoor Gym
Buffet Area
Kids Pool
Celebration Area
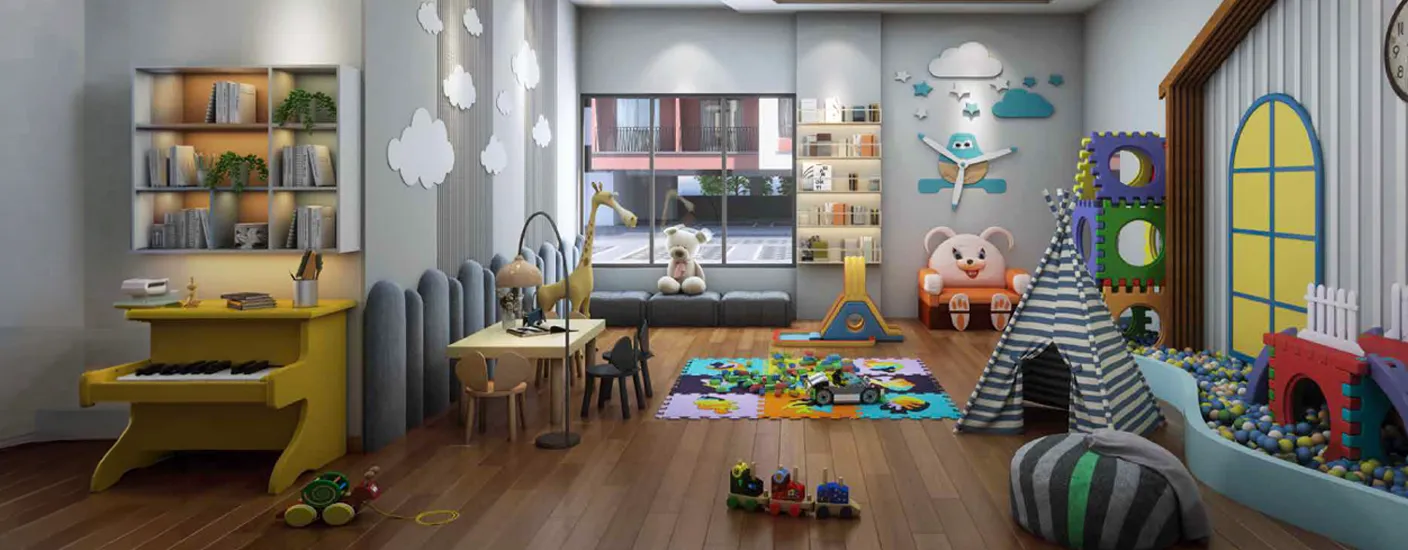
Toddlers Play Area
Party Lawn
Skating Park
Basketball Court
Rabbit Hole Park
Lotus Pond
Badminton Court
Children’s Play Area
Senior Citizen Sit-Out
Amphi-Seating
Vegetable Garden
Yoga & Meditation Area
Cabana/Pavilion Seating
Decorative Icon

LOCATION & Connectivity

Your Everyday, Better Connected

Nesterra Lohegaon offers convenient connectivity to Airport, Metro Station, key workplaces, schools and hospitals, with major destinations located within practical driving distances.
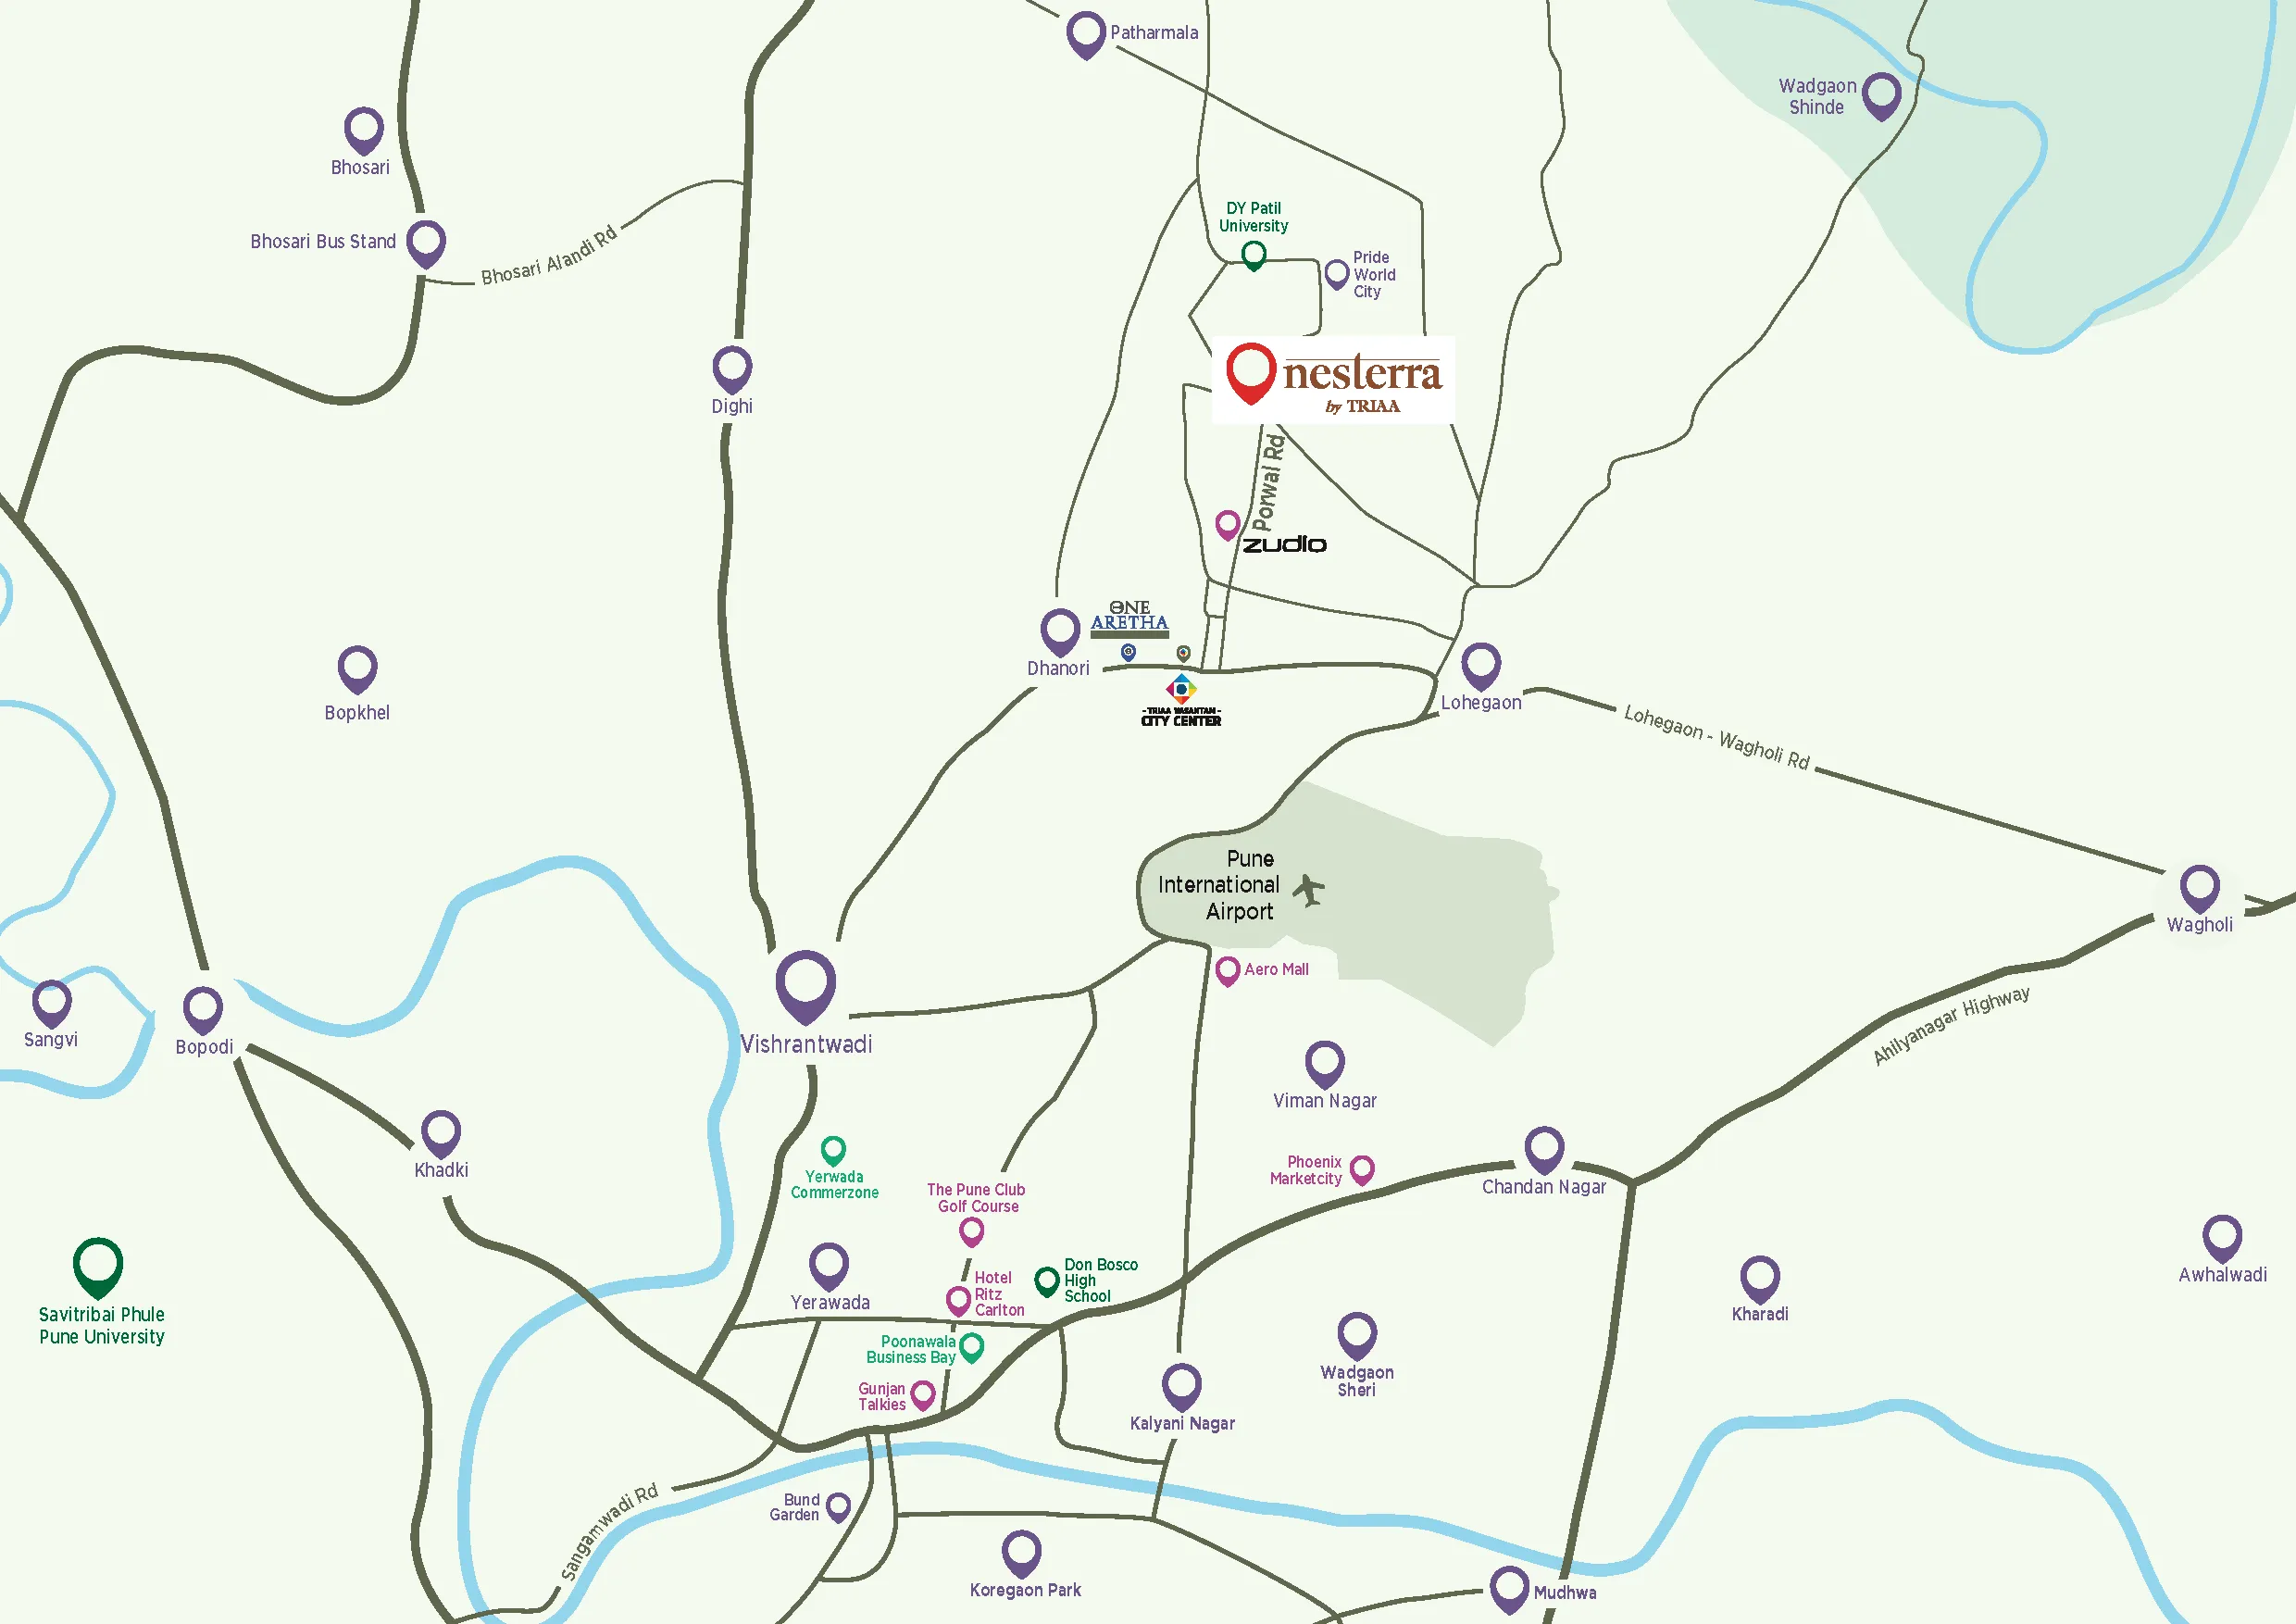
Map Image

WORKPLACES

  • Tech Park One 7.9 km
  • Commerzone IT Park 8.7 km
  • Eon IT Park 11.8 km

EDUCATION

  • DY Patil University 1.1 km
  • Pragati International School 3.4 km
  • Symbiosis SCMS 6.6 km

HOSPITALS

  • Orchid Speciality Hospital1.8 km
  • CT Nursing Home 3.1 km
  • Sahyadri Hospital8.4 km

TRANSPORTATION

  • Pune International Airport 5 km
  • Vishrantwadi Bus Stop 6.8 km
  • Ramwadi Metro Station 7.8 km
DEveloper Section Image 1
Developer Logo
Image 2

Developer

A Legacy That
Speaks for Itself

TRIAA brings 30+ years of experience, with 35+ lakh sq. ft. delivered, 43 landmark projects and 5K+ happy families. Its portfolio includes notable developments such as K City, Keshavnagar and TRIAA Hillome, Lohegaon. The presenter highlights TRIAA’s legacy of innovation, excellence and visionary design, though it does not provide specific award names or counts, so I won’t invent them.

30+

Years Of Legacy

43

Landmark Projects

35L+

Sq.Ft. Area Developed

5,000+

Happy Families

GOT QUESTIONS?

Frequently Asked Questions

Nesterra by TRIAA offers 2, 2.5, 3 and 4 BHK residences, providing options for different family requirements and lifestyles. The carpet areas mentioned in the project presenter range from 813 sq. ft. for the 2 BHK to 1,390 sq. ft. for the 4 BHK. The layouts are thoughtfully planned with defined living spaces, bedrooms, kitchens, balconies and other functional areas.

The RERA registration number for Nesterra by TRIAA is P52100080481. Prospective homebuyers can use this registration number to verify the project's registration details and other relevant information on the official MahaRERA portal.

Nesterra is planned across 19 towers. As per the project information provided, Phase 1 comprises 13 towers with 11 floors, while Phase 2 is planned as a future launch comprising 6 towers. The project information also specifies 6, 7 or 8 homes per floor, depending on the tower/layout.

Nesterra offers 46+ amenities organised across Active, Children’s, Wellness, and Social & Entertainment Zones. Residents can enjoy multiple sports facilities such as badminton, basketball, tennis and beach volleyball courts, along with a calisthenic open gym, jogging track and skating park. Nature and wellness-focused features include a Zen Garden, Lotus Pond, Acupressure Track, Cascading Waterfall and Vegetable Garden. The development also includes a Rabbit Hole Park, Kids’ Pool, Toddler’s Play Area, Cabanas, Party Lawn, Banquet, Amphi-Seating and Festival Celebration Area, creating varied experiences for different age groups.

Yes. The project’s location connects residents to a range of educational, healthcare, workplace and entertainment destinations.
DY Patil University is 1.1 km away, while Dr. Mar Theophilus School is 2.1 km, Pragati International School is 3.4 km and St. Peter’s School is 3.4 km. Healthcare options listed include Orchid Speciality Hospital at 1.8 km, CT Nursing Home at 3.1 km and Sahyadri Hospital at 8.4 km. For workplaces, Business Bay is 8.6 km, Commerzone IT Park is 8.7 km, Cerebrum IT Park is 9.3 km and EON IT Park is 11.8 km.

TRIAA Nesterra has access to everyday conveniences and essential facilities in its surrounding neighbourhood. The project presenter lists Dmart Ready at approximately 900 m, providing a nearby option for regular shopping and household requirements. The surrounding area also offers access to schools, hospitals, workplaces, entertainment destinations and transportation facilities, including Pune International Airport and Ramwadi Metro Station.

GET IN TOUCH

Let's Start a Conversation

Our expert advisors are ready to help you find the home that's right for you. Reach out and we'll respond ASAP.

Connect With Us

🔒 We value your Privacy & your information is Secure.